 Laboratory Equipment
 Product Data Sheet · Laboratory Equipment
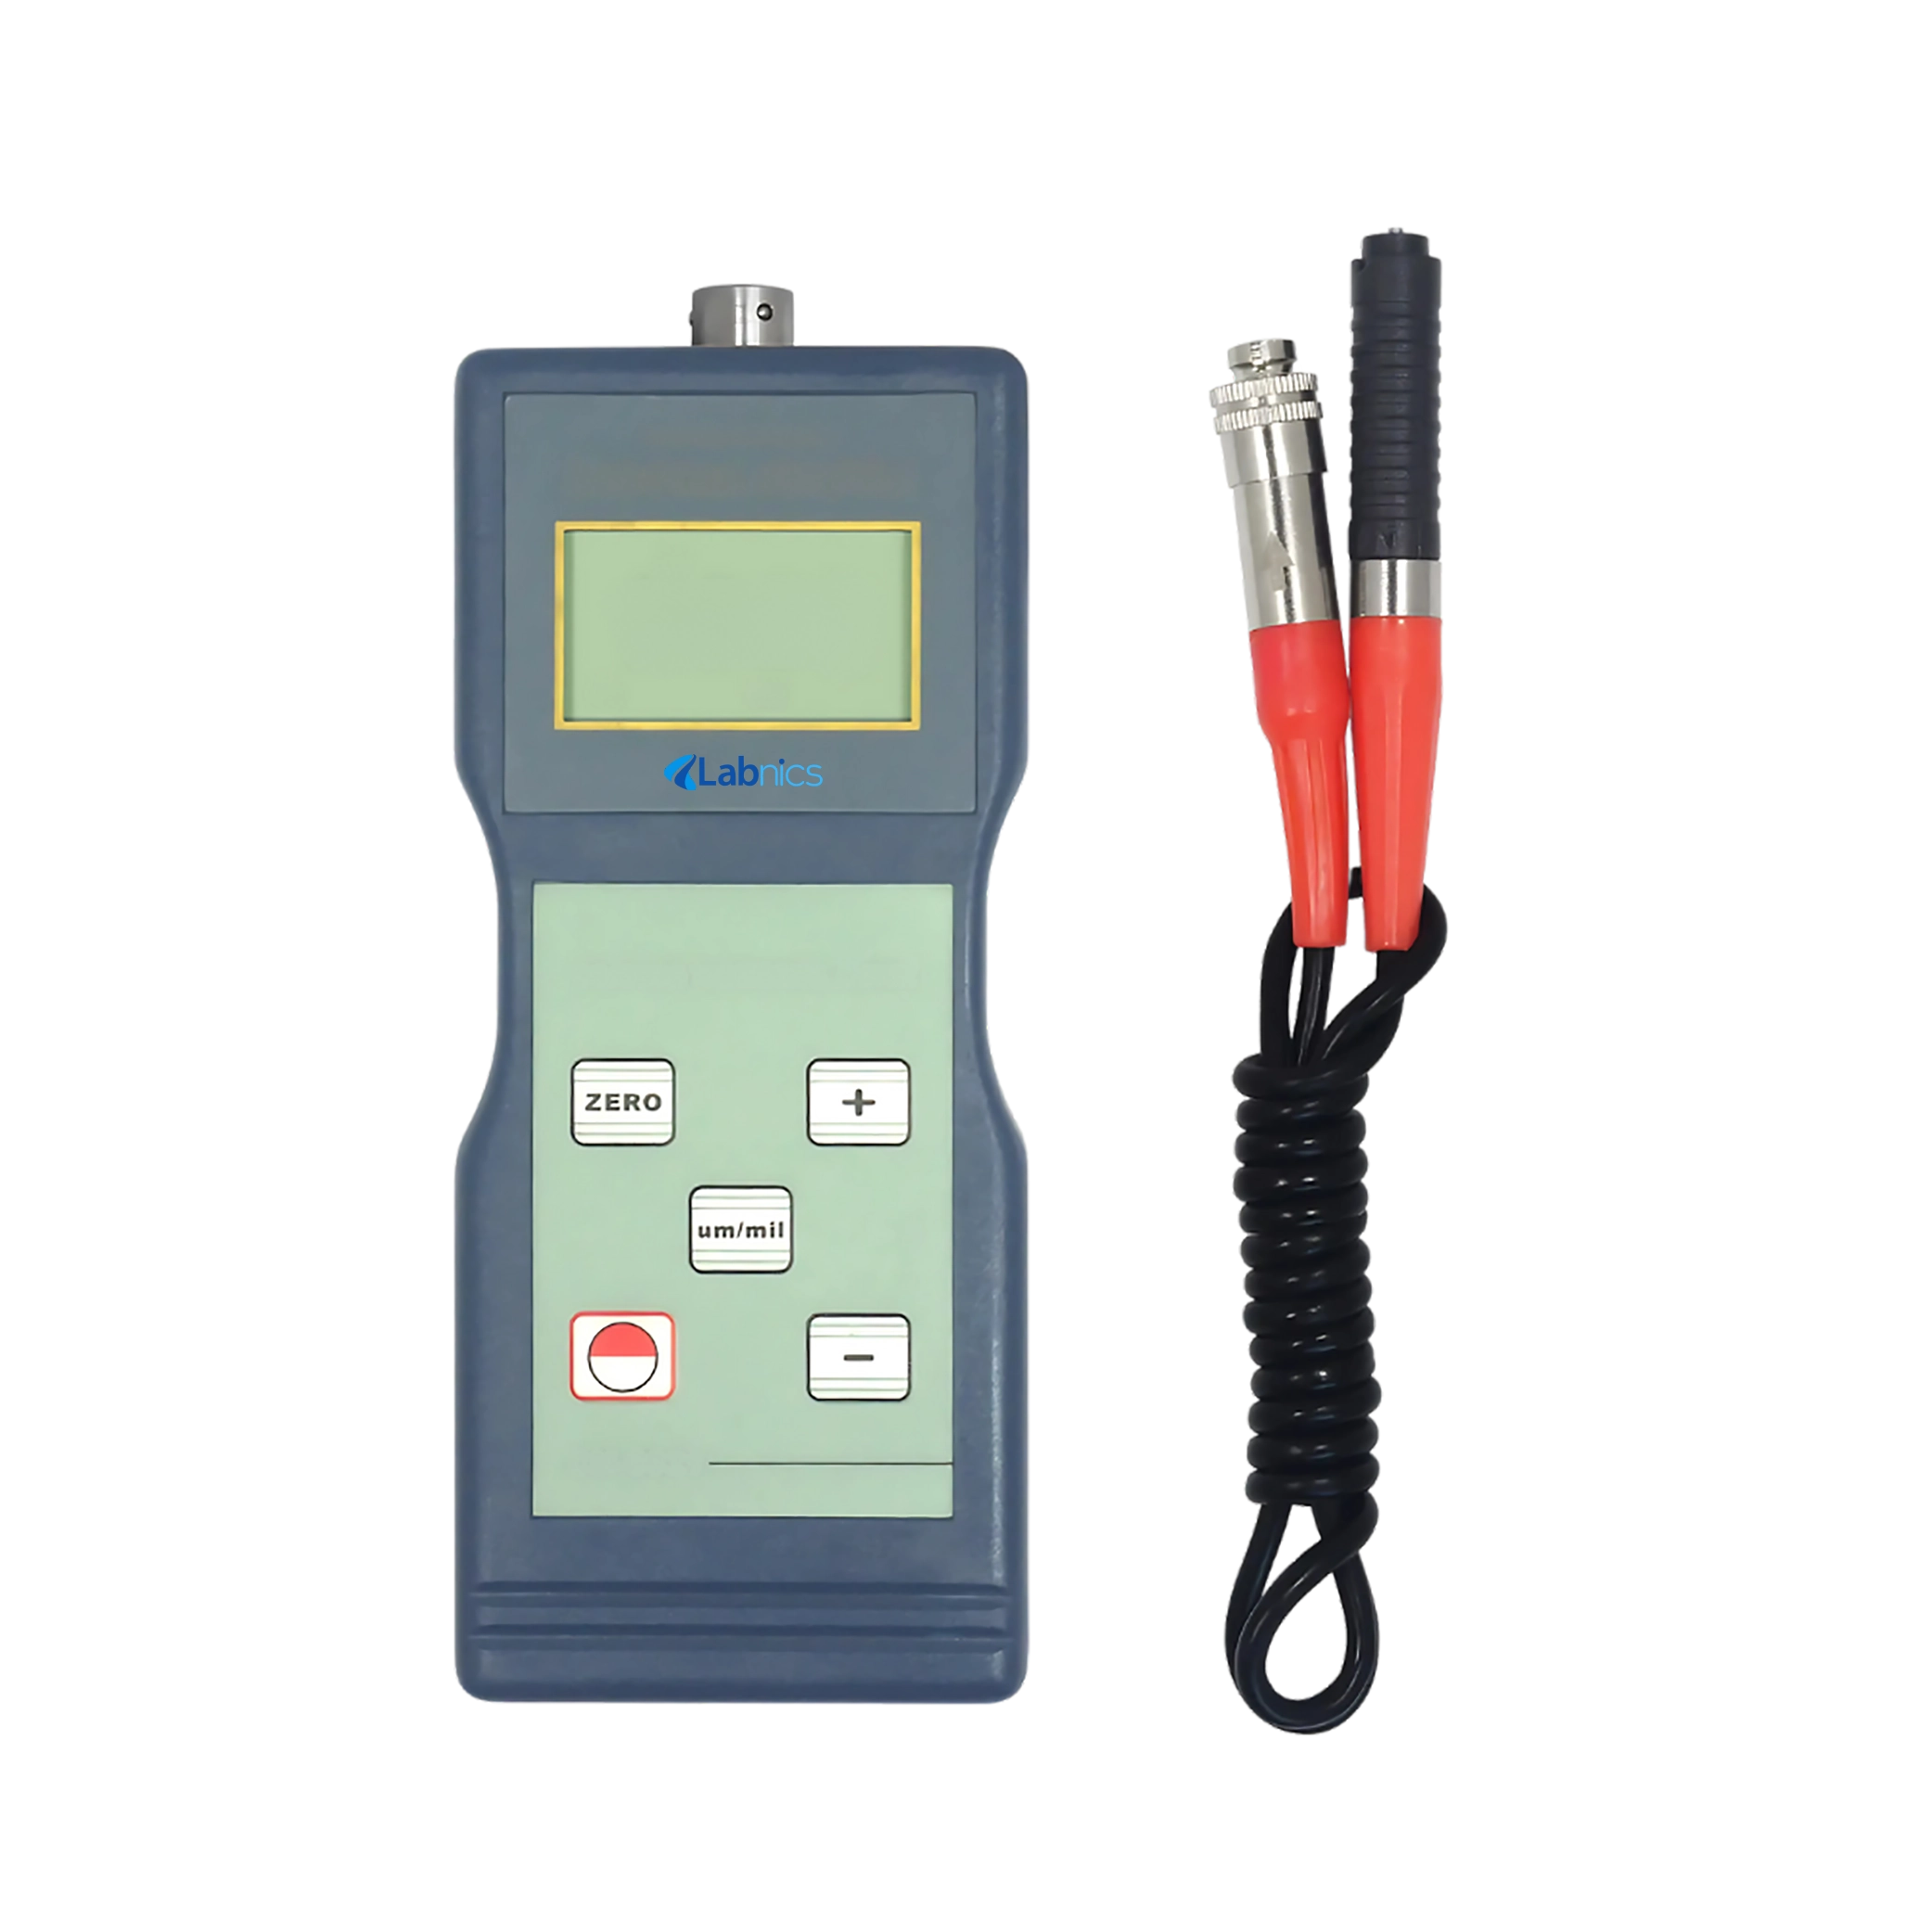
Coating Thickness Gauge NCTG-200 features a wide measuring range of 0 to 1000 μm and resolution settings of 0.1 μm. It includes manual or automatic power-off functionality. This unit offers the option to switch between metric and imperial units. It provides alerts with a buzzing sound to guide the operation process. Our coating thickness gauge ensures stable performance with enhanced flexibility.
| Measuring Range | 0 to 1000 μm |
|---|---|
| Resolution | 0.1 μm / 1 μm |
| Accuracy | ±1 to 3%n or ±2.5 μm |
| Working Principle | F Magnetic Induction |
| Minimum Radius Workpiece | 1.5 mm (convex)/ 2.5 mm (concave) |
| Minimum Measuring Area | 6 mm |
| Minimum Sample Thickness | 0.3 mm |
| Operating Temperature | 0 to 50°C |
| Humidity | ≤80% RH |
| Battery Indicator | Low Battery Indicator |
| Dimensions | 161 × 69 × 32 mm |
| Weight | 210 g |
F type probe × 1 pc
F Calibration base × 1 pc
Calibration foils × 1 set
Carrying base × 1 pc
Operation manual × 1 pc
Explore dependable laboratory equipment and expert support for research, testing and quality-control environments.