 Laboratory Equipment
 Product Data Sheet · Laboratory Equipment
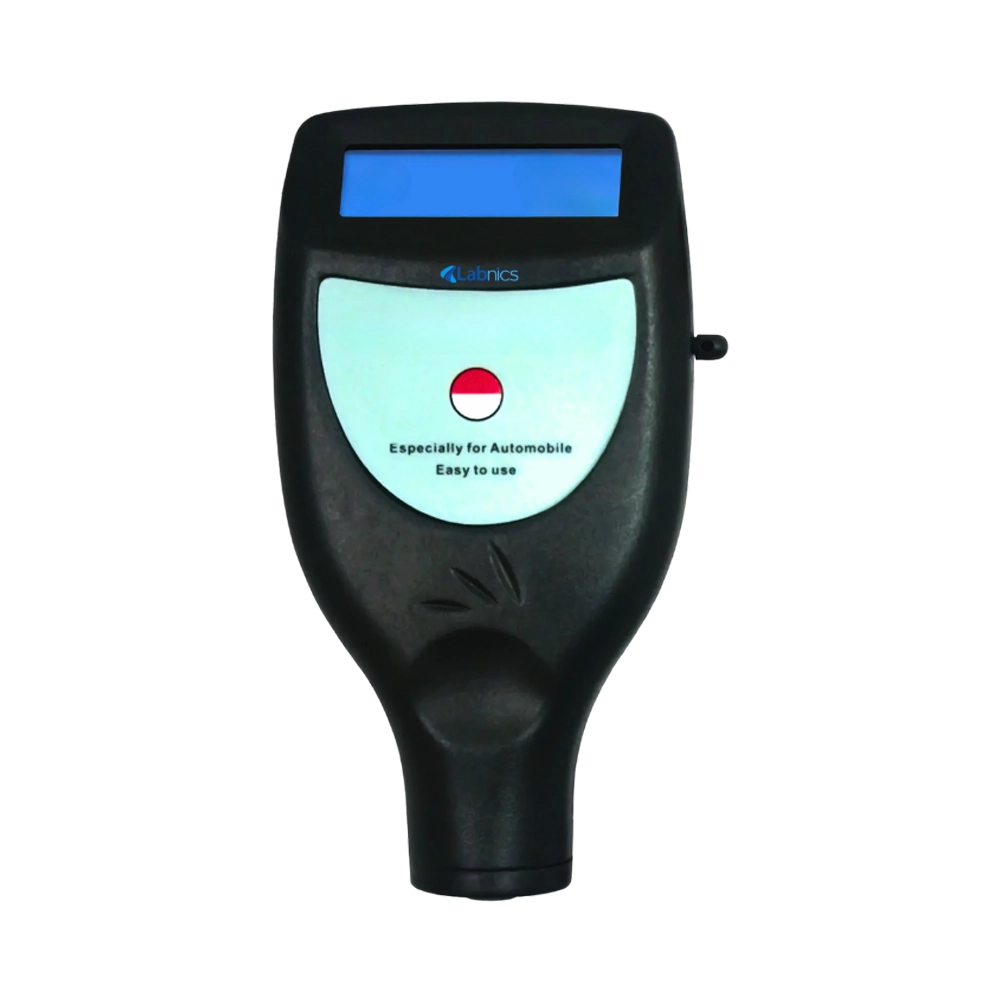
Coating Thickness Gauge NCTG-106 has a resolution of 0.1 μm and an accuracy range of ±1 to 3%. It automatically powers off or allows manual shutdown to enhance efficiency. This device offers integral probe options for improved stability and ease of use. It features automatic storage of calibration values for efficient operation. Our coating thickness gauge provides both single and continuous modes for different testing applications.
| Measuring Range | 0 to 1250 μm / 0 to 50 mil |
|---|---|
| Resolution | 0.1 μm / 1 μm |
| Accuracy | ±1 to 3%n or ±2.5 μm |
| Operating Principle | F Magnetic Induction, NF Type Eddy Current |
| Minimum Radius Workpiece | F type: 1.5 mm (convex)/ 25 mm (concave) NF type: 3 mm (convex)/ 50 mm (concave) |
| Minimum Measuring Area | 6 mm |
| Minimum Sample Thickness | 0.3 mm |
| Metric / Imperial | Convertible |
| Operating Temperature | 0 to 50°C |
| Humidity | <80% RH |
| Battery Indicator | Low Battery Indicator |
| Dimensions | 126 × 65 × 27 mm |
| Weight | 81 g |
F type probe × 1 pc
NF type probe × 1 pc
F Calibration base × 1 pc
NF Calibration base × 1 pc
Calibration foils × 1 set
Carrying base × 1 pc
Operation manual × 1 pc
Explore dependable laboratory equipment and expert support for research, testing and quality-control environments.