 Laboratory Equipment
 Product Data Sheet · Laboratory Equipment
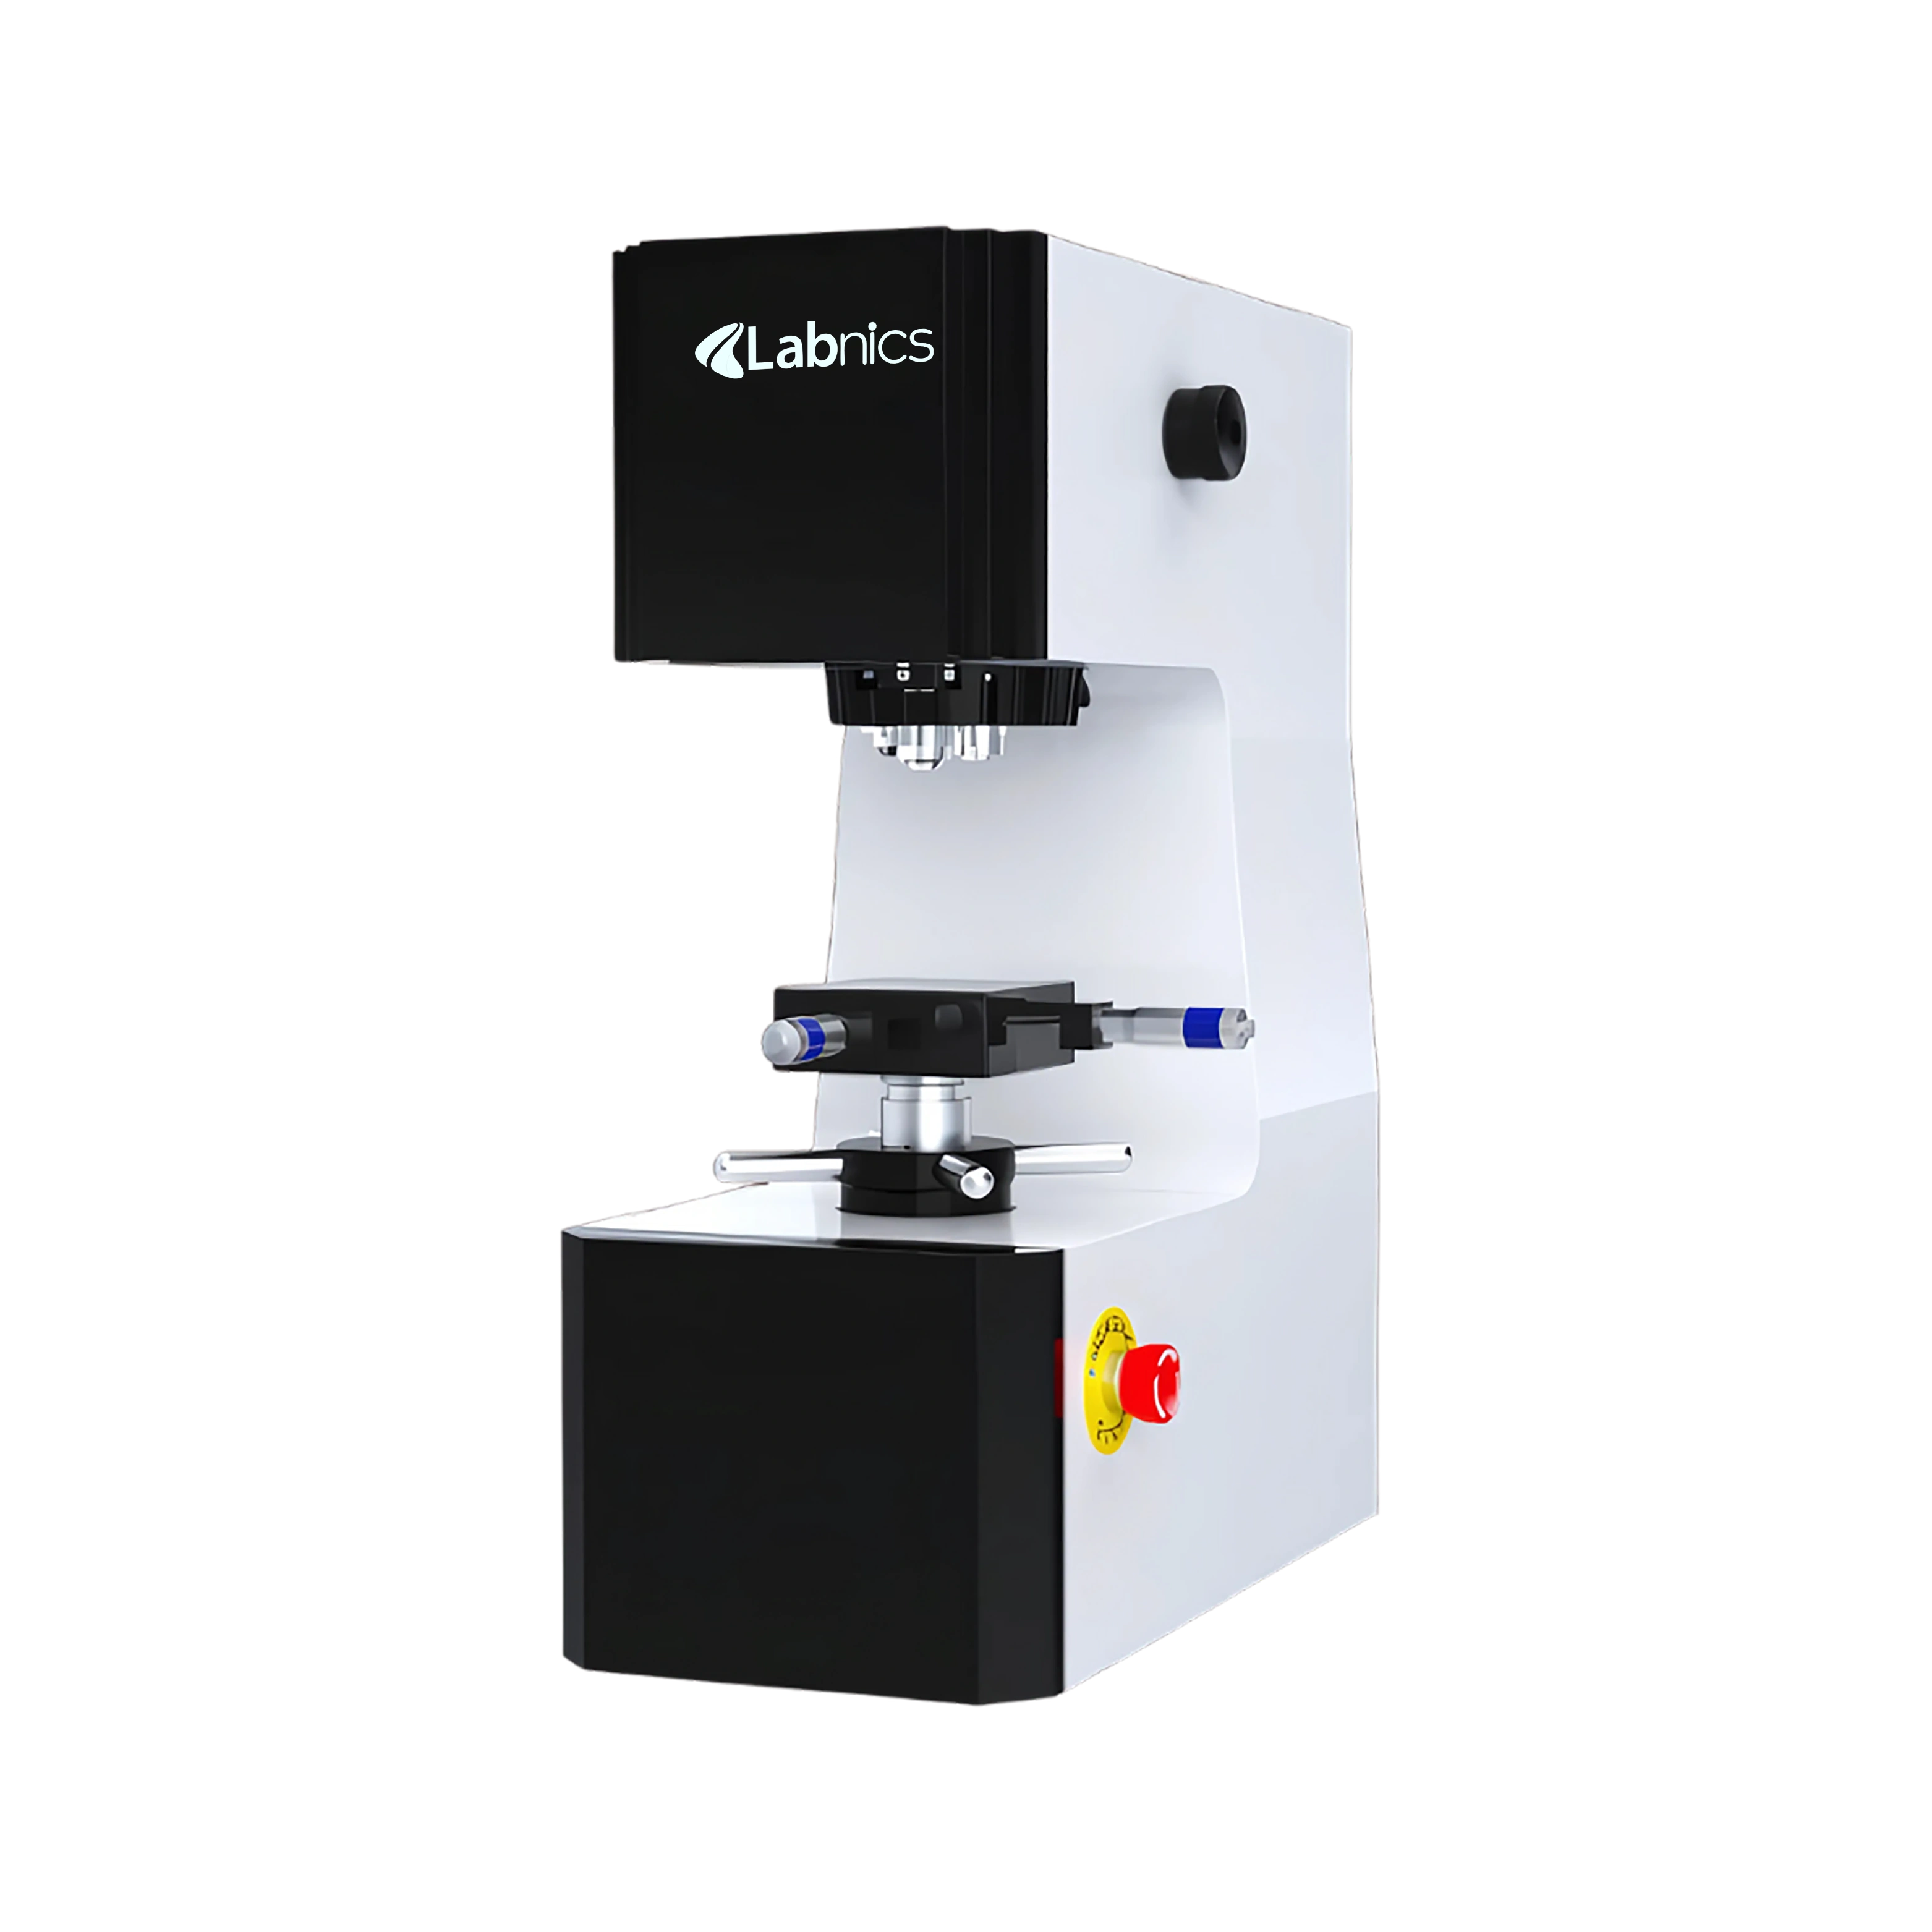
Digital Micro Vickers Hardness Tester NDMVT-200 features an automatic turret, and a wide test force range from 10g to 1kgf for versatile applications. It offers accurate load control with a loading speed of ≤50 µm/sec. This system includes a high-resolution 5 MP camera for precise imaging and measurement. Our software facilitates automatic turret control, light adjustment, and report generation. It is equipped with a standard pyramid indenter, which ensures accurate indentation under all scales.
| Turret | Automatic turret |
|---|---|
| Objective | 10X (measurement), 40X (measurement) |
| Test Force Range | 10g (0.098N), 25g (0.245N), 50g (0.49N), 100g (0.98N ), 200g (1.96N), Testing force 300g (2.94N), 500g (4.9N), 1000g (9.8N) |
| Force Switch | Manual rotate knob (for force switch) |
| Hardness Scales | HV0.01, HV0.025, HV0.05, HV0.1, HV0.2, HV0.3, HV0.5, HV1 |
| Conversion Scales | HRA, HRB, HRC, HRD, HRF, HR15N, HR30N, HR45N, HR15T, HR30T, HR45T,HV,HK,HBW |
| Hardness Value Range | 8HV to 3000HV |
| Loading Speed | ≤ 50 µm/sec |
| Loading Method | Automatic (load, dwell, unload) |
| Indenter | Standard rectangular pyramid diamond indenter (136º ± 0.5º) |
| Duration Time | 1 to 99 seconds (1s step) |
| X-Y Testing Table | 100 × 100 mm; Max travel: 25 × 25 mm; Resolution: 0.01 mm |
| Test Space | Maximumheight:121mm(vertical) Throatdepth:100mm(horizontal) |
| Light Source | Built-in high-brightness long-life LED cold light source |
| Built-in Camera | 5 MP |
| Software Functions | Controls turret, light, measurement, and generates test reports |
| Product Dimensions (L×W×H) | 434 × 233 × 600 mm |
| Net Weight | 50 kg |
Weight shaft × 1 pc
Weights × 6 pcs
X-Y cross testing table × 1 pc
Level adjustment screws × 4 pcs
Built-in 5 MP camera × 1 pc
Software key & USB drive × 1 pc
Micro Vickers hardness blocks × 2 pcs
Power cord × 1 pc
Dust-proof cover × 1 pc
Screwdrivers × 2 pcs
Spare fuses (2A) × 2 pcs
Explore dependable laboratory equipment and expert support for research, testing and quality-control environments.