 Laboratory Equipment
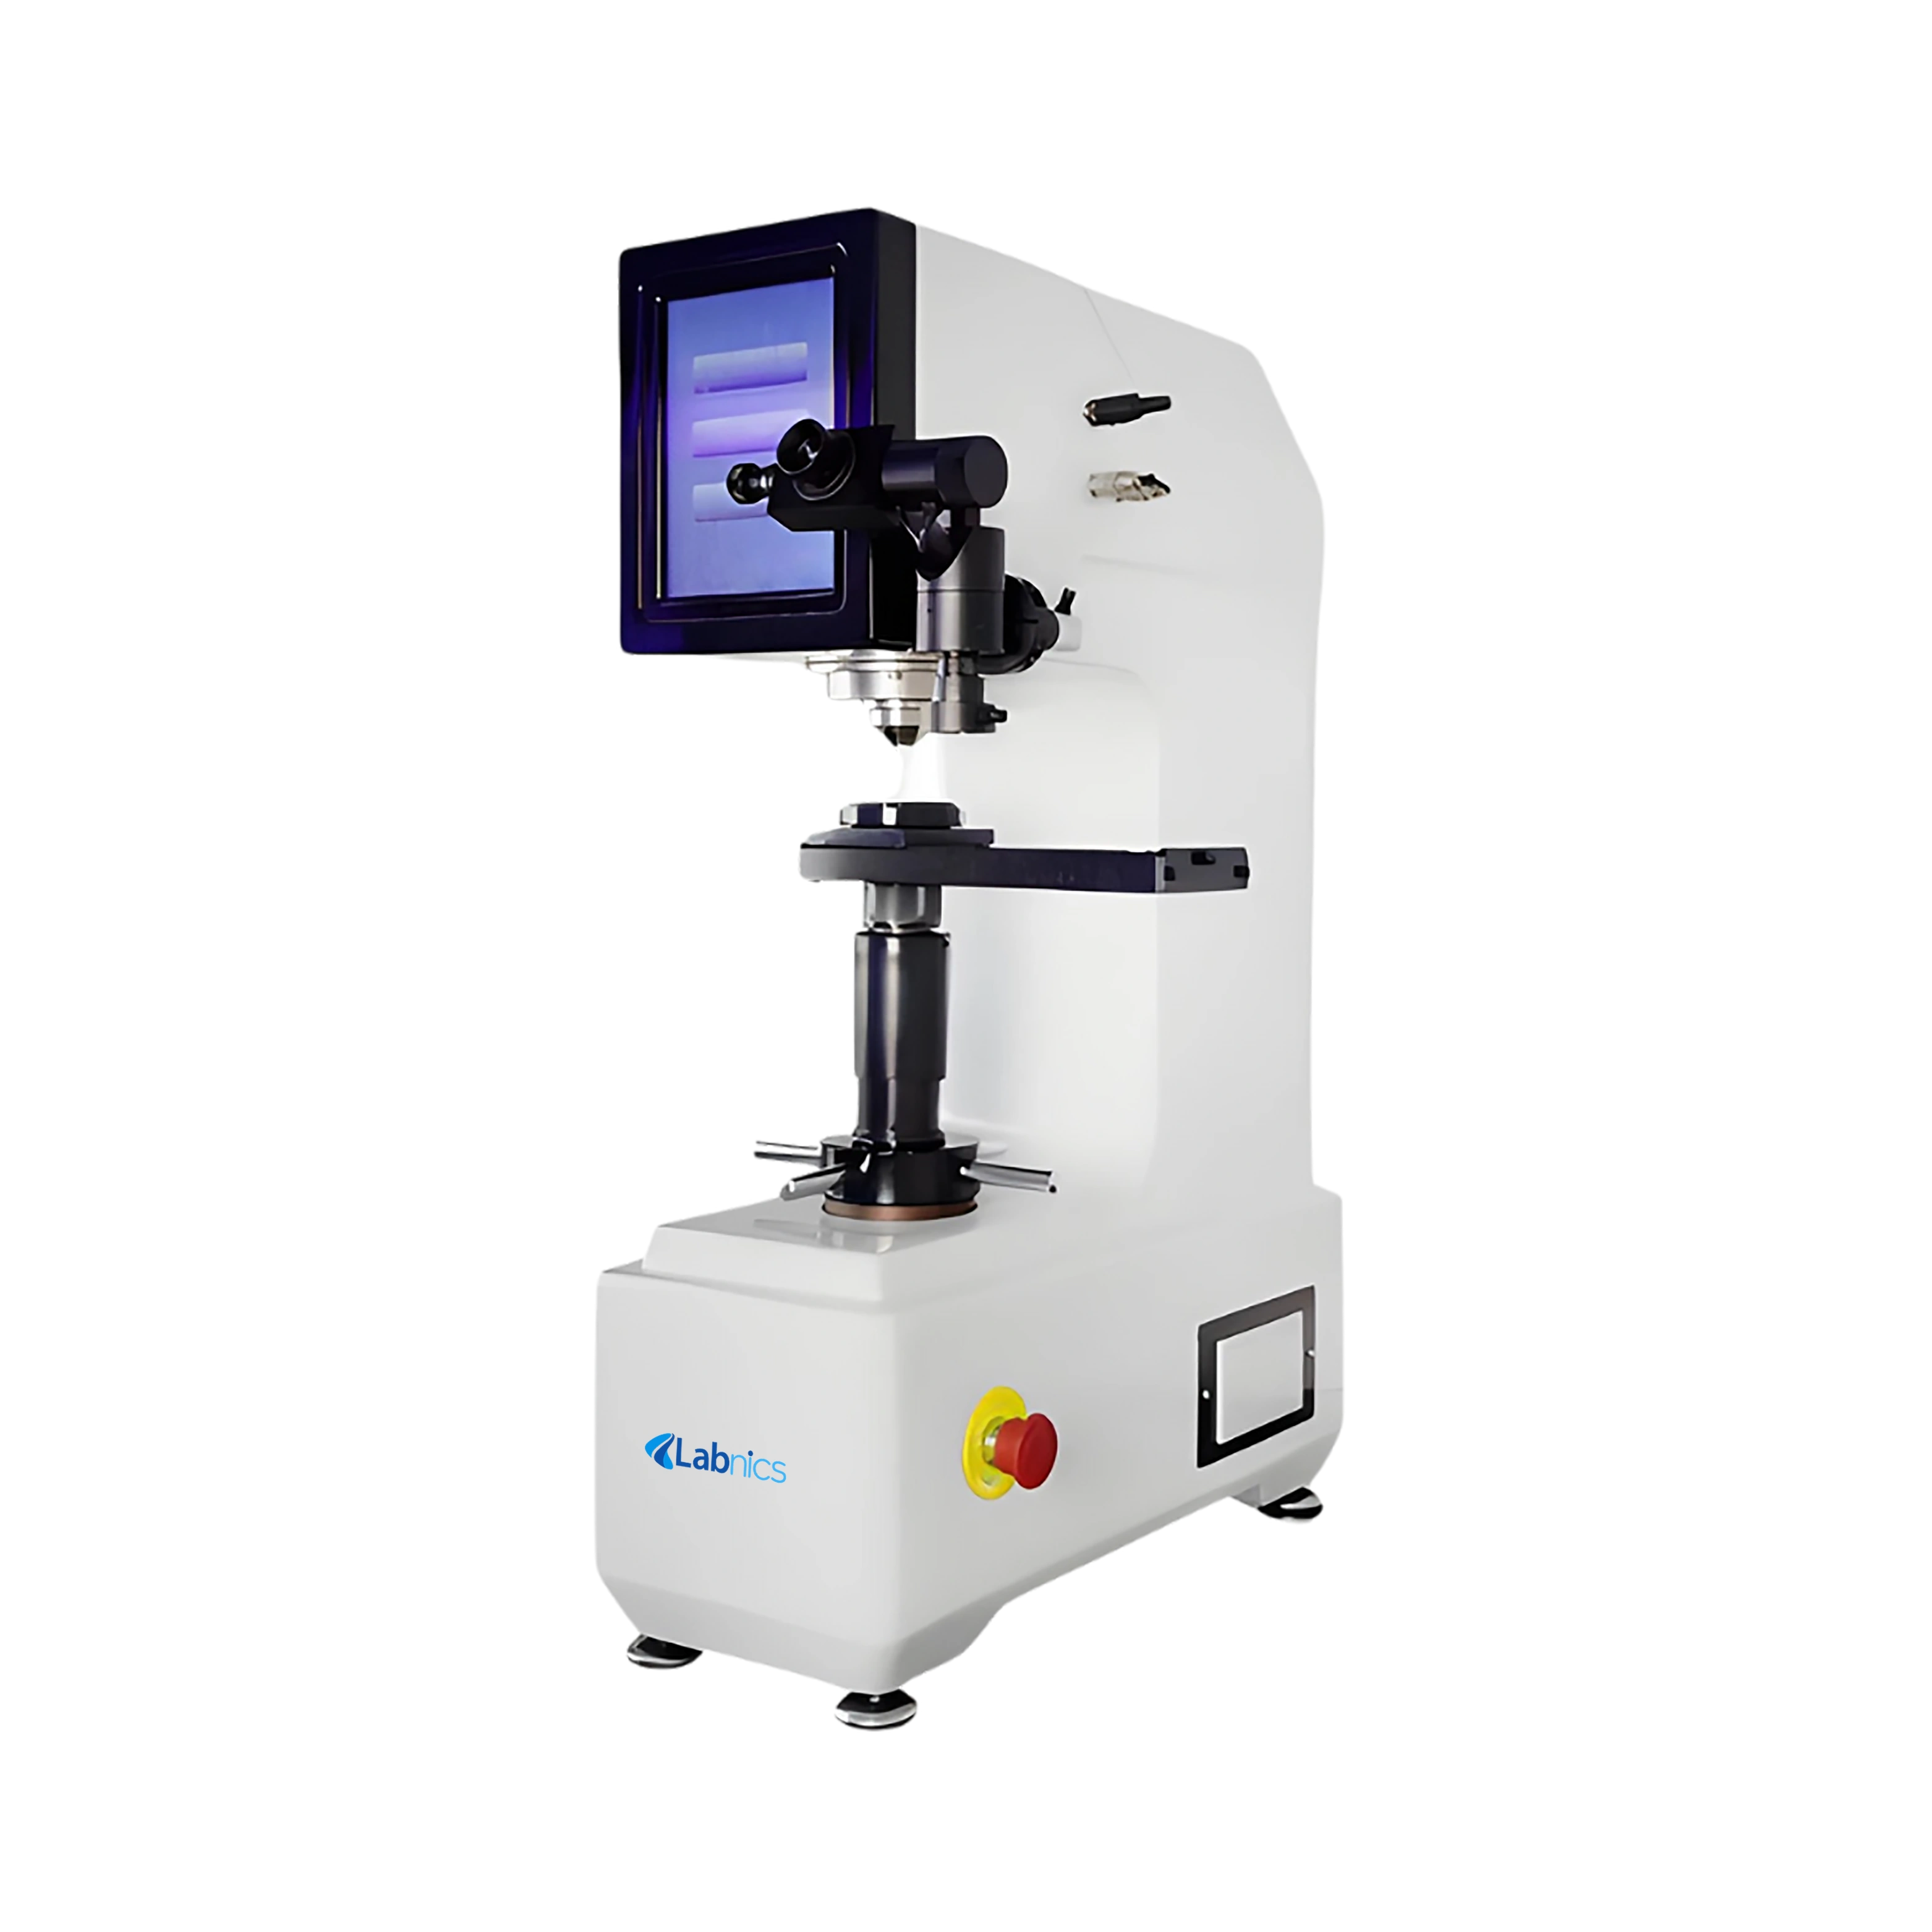 Product Data Sheet · Laboratory Equipment
Universal Hardness Tester NUHT-101 provides Rockwell, Brinell, and Vickers hardness testing in one versatile unit. It features a wide testing force range and supports multiple indenters for diverse applications. This ensures precise readings with adjustable dwell time and high-resolution optical systems. It has a compact design and robust construction for long-lasting performance. Our multi-scale testing capability makes it suitable for both routine and advanced hardness measurements.
| Rockwell Initial Testing Force | 98.07 N (10 kgf) |
|---|---|
| Rockwell Total Testing Forces | 588.4 N (60 kgf), 980.7 N (100 kgf), 1471 N (150 kgf) |
| Rockwell Tolerance | Initial ±2.0%; Total ±1.0% |
| Rockwell Indenters | Diamond Rockwell Indenter; φ1.588 mm Ball Indenter |
| Rockwell Scales | HRA, HRBW, HRC, HRD |
| Rockwell Maximum Sample Height | 180 mm |
| Brinell Testing Forces | 294.2 N (30 kgf), 306.5 N (31.25 kgf), 612.9 N (62.5 kgf), 980.7 N (100 kgf), 1839 N (187.5 kgf) |
| Brinell Tolerance | ±1.0% |
| Brinell Indenters | φ2.5 mm, φ5 mm Ball Indenter |
| Brinell Scales | HBW1/30, HBW2.5/31.25, HBW2.5/62.5, HBW5/62.5, HBW10/100, HBW2.5/187.5 |
| Brinell Eyepiece Magnification | 15× |
| Brinell Objectives | 2.5× (Resolution 0.5 μm), 5× (Resolution 0.25 μm) |
| Brinell Maximum Sample Height | 165 mm |
| Vickers Testing Forces | 294.2 N (30 kgf), 980.7 N (100 kgf) |
| Vickers Tolerance | ±1.0% |
| Vickers Indenter | Diamond Vickers Indenter |
| Vickers Scales | HV30, HV100 |
| Vickers Eyepiece Magnification | 15× |
| Vickers Objective Magnification | 5× (Resolution 0.25 μm) |
| Vickers Maximum Sample Height | 165 mm |
| Distance from Indenter Center to Body | 160 mm |
| Time-delayed Control | 0 to 60 s, adjustable |
| Overall Dimensions (L × W × H) | 540 × 340 × 800 mm |
| Packing Dimensions (L × W × H) | 780 × 465 × 920 mm |
| Gross Weight | 132 kg |
Diamond cone Rockwell indenter – 1 pc
φ1.588 mm steel ball indenter – 2 pcs
Large testing table – 1 pc
Medium testing table – 1 pc
“V”-shaped testing table – 1 pc
Weights (0, 1, 2, 3, 4) – Total 5 pcs
Standard hardness block HRC (high, lower) – 2 pcs
Standard hardness block HRB – 1 pc
Level bolts – 4 pcs
Spanner – 1 pc
Power cable – 1 pc
Plastic anti-dust bag – 1 pc
Microscope Accessories Kit:
Digital eyepiece – 1 pc
Microscope seat (in harness) – 1 pc
Outside light – 1 pc
Inside light – 1 pc
2.5× objective – 1 pc
5× objective – 1 pc
Slipped testing table – 1 pc
Diamond Vickers indenter – 1 pc
φ2.5 mm, φ5 mm ball indenter – 2 pcs
Standard Vickers hardness block – 1 pc
Standard Brinell hardness block – 1 pc
Gradienter – 1 pc
Fuse 2A – 2 pcs
Explore dependable laboratory equipment and expert support for research, testing and quality-control environments.