WhatsApp

Rockwell Hardness Tester NRHT-101 Data Sheet

Laboratory Equipment
Product Series / Rockwell Hardness Tester
Rockwell Hardness Tester
NRHT-101
Initial Testing Force 10kg(98.07N) Total Test Force 60,100, 150 Kgf /588,980,1471 N Indenter Diamond Rockwell indenter,Ф1.5875mm Ball indenter Scale HRA, HRB,HRC,HRD,HRE,HRF,HRG,HRH,HRK,HRL,HRM,HRP,HRR,HRS,HRV Maximum Height 180 mm Rockwell Scales
Testing Force 5, 6.25, 10, 15.625, 30, 31.25, 62.5 , 100, 125, 187.5, 250 Kgf Scales HBW1/5, HBW2.5/6.25, HBW1/10, HBW2.5/15.625, HBW1/30 ,HBW5/31.25, HBW2.5/62.5 HBW5/62.5, HBW10/100 HBW5/125, HBW2.5/187.5, HBW5/250 Indenter ø2.5mm, ø5mm Ball indenter Eyepiece Magnification 15X Objective Magnification 2.5X, 5X Maximum Height 165 mm Brinel Scales
Testing Force 5, 10, 20, 30, 40, 50, 60, 80, 100,120Kgf Indenter Diamond Vickers indenter Scales HV5, HV10 ,HV20, HV30, HV40, HV50, HV60, HV80, HV100, HV120 Eyepiece magnification 15X Objective magnification 10X Maximum Height 165mm Vickers Scales
Rockwell Hardness Tester NRHT-101
Labnics Product Data Sheet · Laboratory Equipment
Rockwell Hardness Tester

Rockwell Hardness Tester NRHT-101

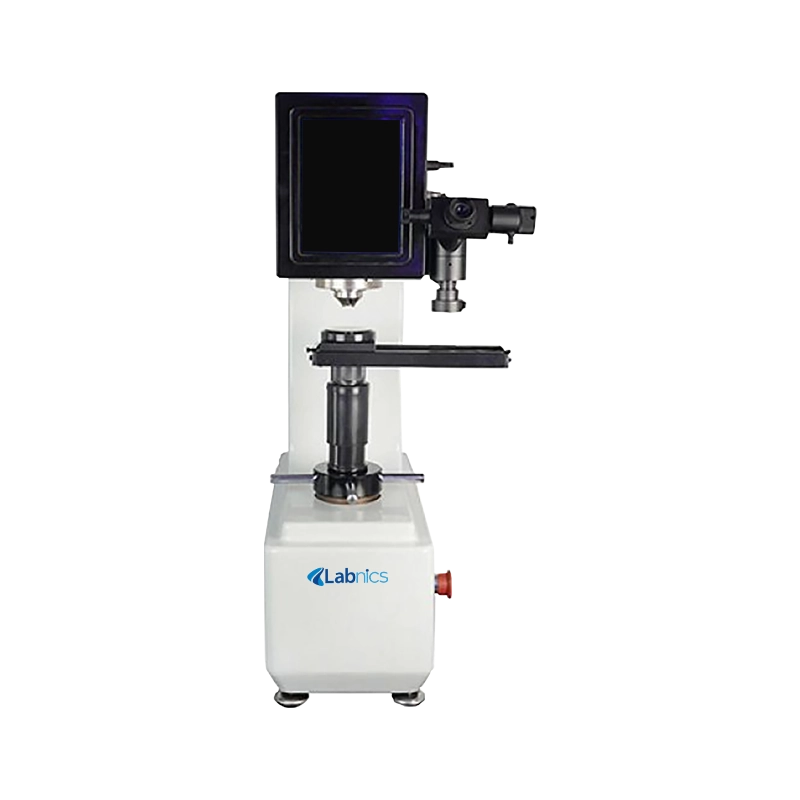
Rockwell Hardness Tester NRHT-101 is a fully automatic portable hardness tester ideal for determining the hardness of metals and their alloys. Designed with an advanced touchscreen to display dwell time values and test force. A microcontroller fit with an LED light and high-speed thermal printer allows you to print out test results quickly. It has an improved accuracy using its 0.05mm resolution.

Key metrics
Initial Testing Force 10kg(98.07N) Total Test Force 60,100, 150 Kgf /588,980,1471 N Indenter Diamond Rockwell indenter,Ф1.5875mm Ball indenter Scale HRA, HRB,HRC,HRD,HRE,HRF,HRG,HRH,HRK,HRL,HRM,HRP,HRR,HRS,HRV Maximum Height 180 mm
Rockwell Scales
Testing Force 5, 6.25, 10, 15.625, 30, 31.25, 62.5 , 100, 125, 187.5, 250 Kgf Scales HBW1/5, HBW2.5/6.25, HBW1/10, HBW2.5/15.625, HBW1/30 ,HBW5/31.25, HBW2.5/62.5 HBW5/62.5, HBW10/100 HBW5/125, HBW2.5/187.5, HBW5/250 Indenter ø2.5mm, ø5mm Ball indenter Eyepiece Magnification 15X Objective Magnification 2.5X, 5X Maximum Height 165 mm
Brinel Scales
Testing Force 5, 10, 20, 30, 40, 50, 60, 80, 100,120Kgf Indenter Diamond Vickers indenter Scales HV5, HV10 ,HV20, HV30, HV40, HV50, HV60, HV80, HV100, HV120 Eyepiece magnification 15X Objective magnification 10X Maximum Height 165mm
Vickers Scales
Rockwell Hardness Tester NRHT-101
Labnics Ltd.

Specifications

Rockwell Scales Initial Testing Force 10kg(98.07N) Total Test Force 60,100, 150 Kgf /588,980,1471 N Indenter Diamond Rockwell indenter,Ф1.5875mm Ball indenter Scale HRA, HRB,HRC,HRD,HRE,HRF,HRG,HRH,HRK,HRL,HRM,HRP,HRR,HRS,HRV Maximum Height 180 mm
Brinel Scales Testing Force 5, 6.25, 10, 15.625, 30, 31.25, 62.5 , 100, 125, 187.5, 250 Kgf Scales HBW1/5, HBW2.5/6.25, HBW1/10, HBW2.5/15.625, HBW1/30 ,HBW5/31.25, HBW2.5/62.5 HBW5/62.5, HBW10/100 HBW5/125, HBW2.5/187.5, HBW5/250 Indenter ø2.5mm, ø5mm Ball indenter Eyepiece Magnification 15X Objective Magnification 2.5X, 5X Maximum Height 165 mm
Vickers Scales Testing Force 5, 10, 20, 30, 40, 50, 60, 80, 100,120Kgf Indenter Diamond Vickers indenter Scales HV5, HV10 ,HV20, HV30, HV40, HV50, HV60, HV80, HV100, HV120 Eyepiece magnification 15X Objective magnification 10X Maximum Height 165mm
Hardness tester host Display LCD digital display Distance 160mm Auxiliary functions Storage function; Built in printer; Hardness conversion between different hardness scales Interface RS232 Power Supply AC220V±5%,50 to 60Hz External dimensions 550×230×780mm Weight 80 KG
Rockwell Hardness Tester NRHT-101 · Product Details

Standard Accessories

Hardness tester host 1Quantity
Diamond Vickers indenter 1Quantity
HRC standard Hardness Block 3Quantity
HRB Standard Hardness Block 1Quantity
HRA standard hardness block 1Quantity
HVstandard hardness block1Quantity
HB standard hardness block1Quantity
Horizontal adjustment screw4Quantity
Digital micrometer eyepiece1Quantity
Power line 1Quantity
Diamond Rockwell indenter 1Quantity
φ1.5875mm ball indenter,φ2.5mball indenter,φ5mm ball indenter Each 1Quantity
Allen key 2.5MM 1Quantity
Big, Small, V-shaped sample stage Each 1Quantity
External lighting 1Quantity
Slide sample table 1Quantity
Microscopium (including interior lamp) 1Quantity
Level gauge1Quantity
2.5X,5X,10X objective Each 1Quantity
Fuse 2A 2Quantity

Features

  • It features a big touch LCD screen interface with rich display content and simple operation
  • Configured with Motorized Automatic Loading or Manual Loading
  • The ergonomic layout and user-friendly design with long-lasting powder coating
  • Ready to use upon startup, without the need for installation
  • High-quality, scratch-resistant automotive paint that remains vibrant and new over many decades of operation
  • Intended with a USB camera, laptop, and data read-and-write software with high-resolution clarity
  • Integrated micro printer and an optional RS232 data cable, and it may be connected to a computer via a super terminal to export measurement reports
  • Equipped with three testing methods of Brinell, Rockwell, and Vickers, with multi-level test force

Applications

Used for hardness measurements on quenched, tempered, annealed, cold hard castings, malleable castings, hard alloy steel, aluminium alloy, copper alloy, bearing steel, and so on.
Laboratory equipment · Designed for precision
Labnics
Better instruments.
Better laboratories.
Start a conversation

Let’s build your next laboratory.

Explore dependable laboratory equipment and expert support for research, testing and quality-control environments.

Head OfficeUnit 2D Station House, 1 Pembroke Broadway, Camberley, Surrey GU15 3XD, United Kingdom.
Labnics © 2026. All Rights Reserved.
0