 Laboratory Equipment
 Product Data Sheet · Laboratory Equipment
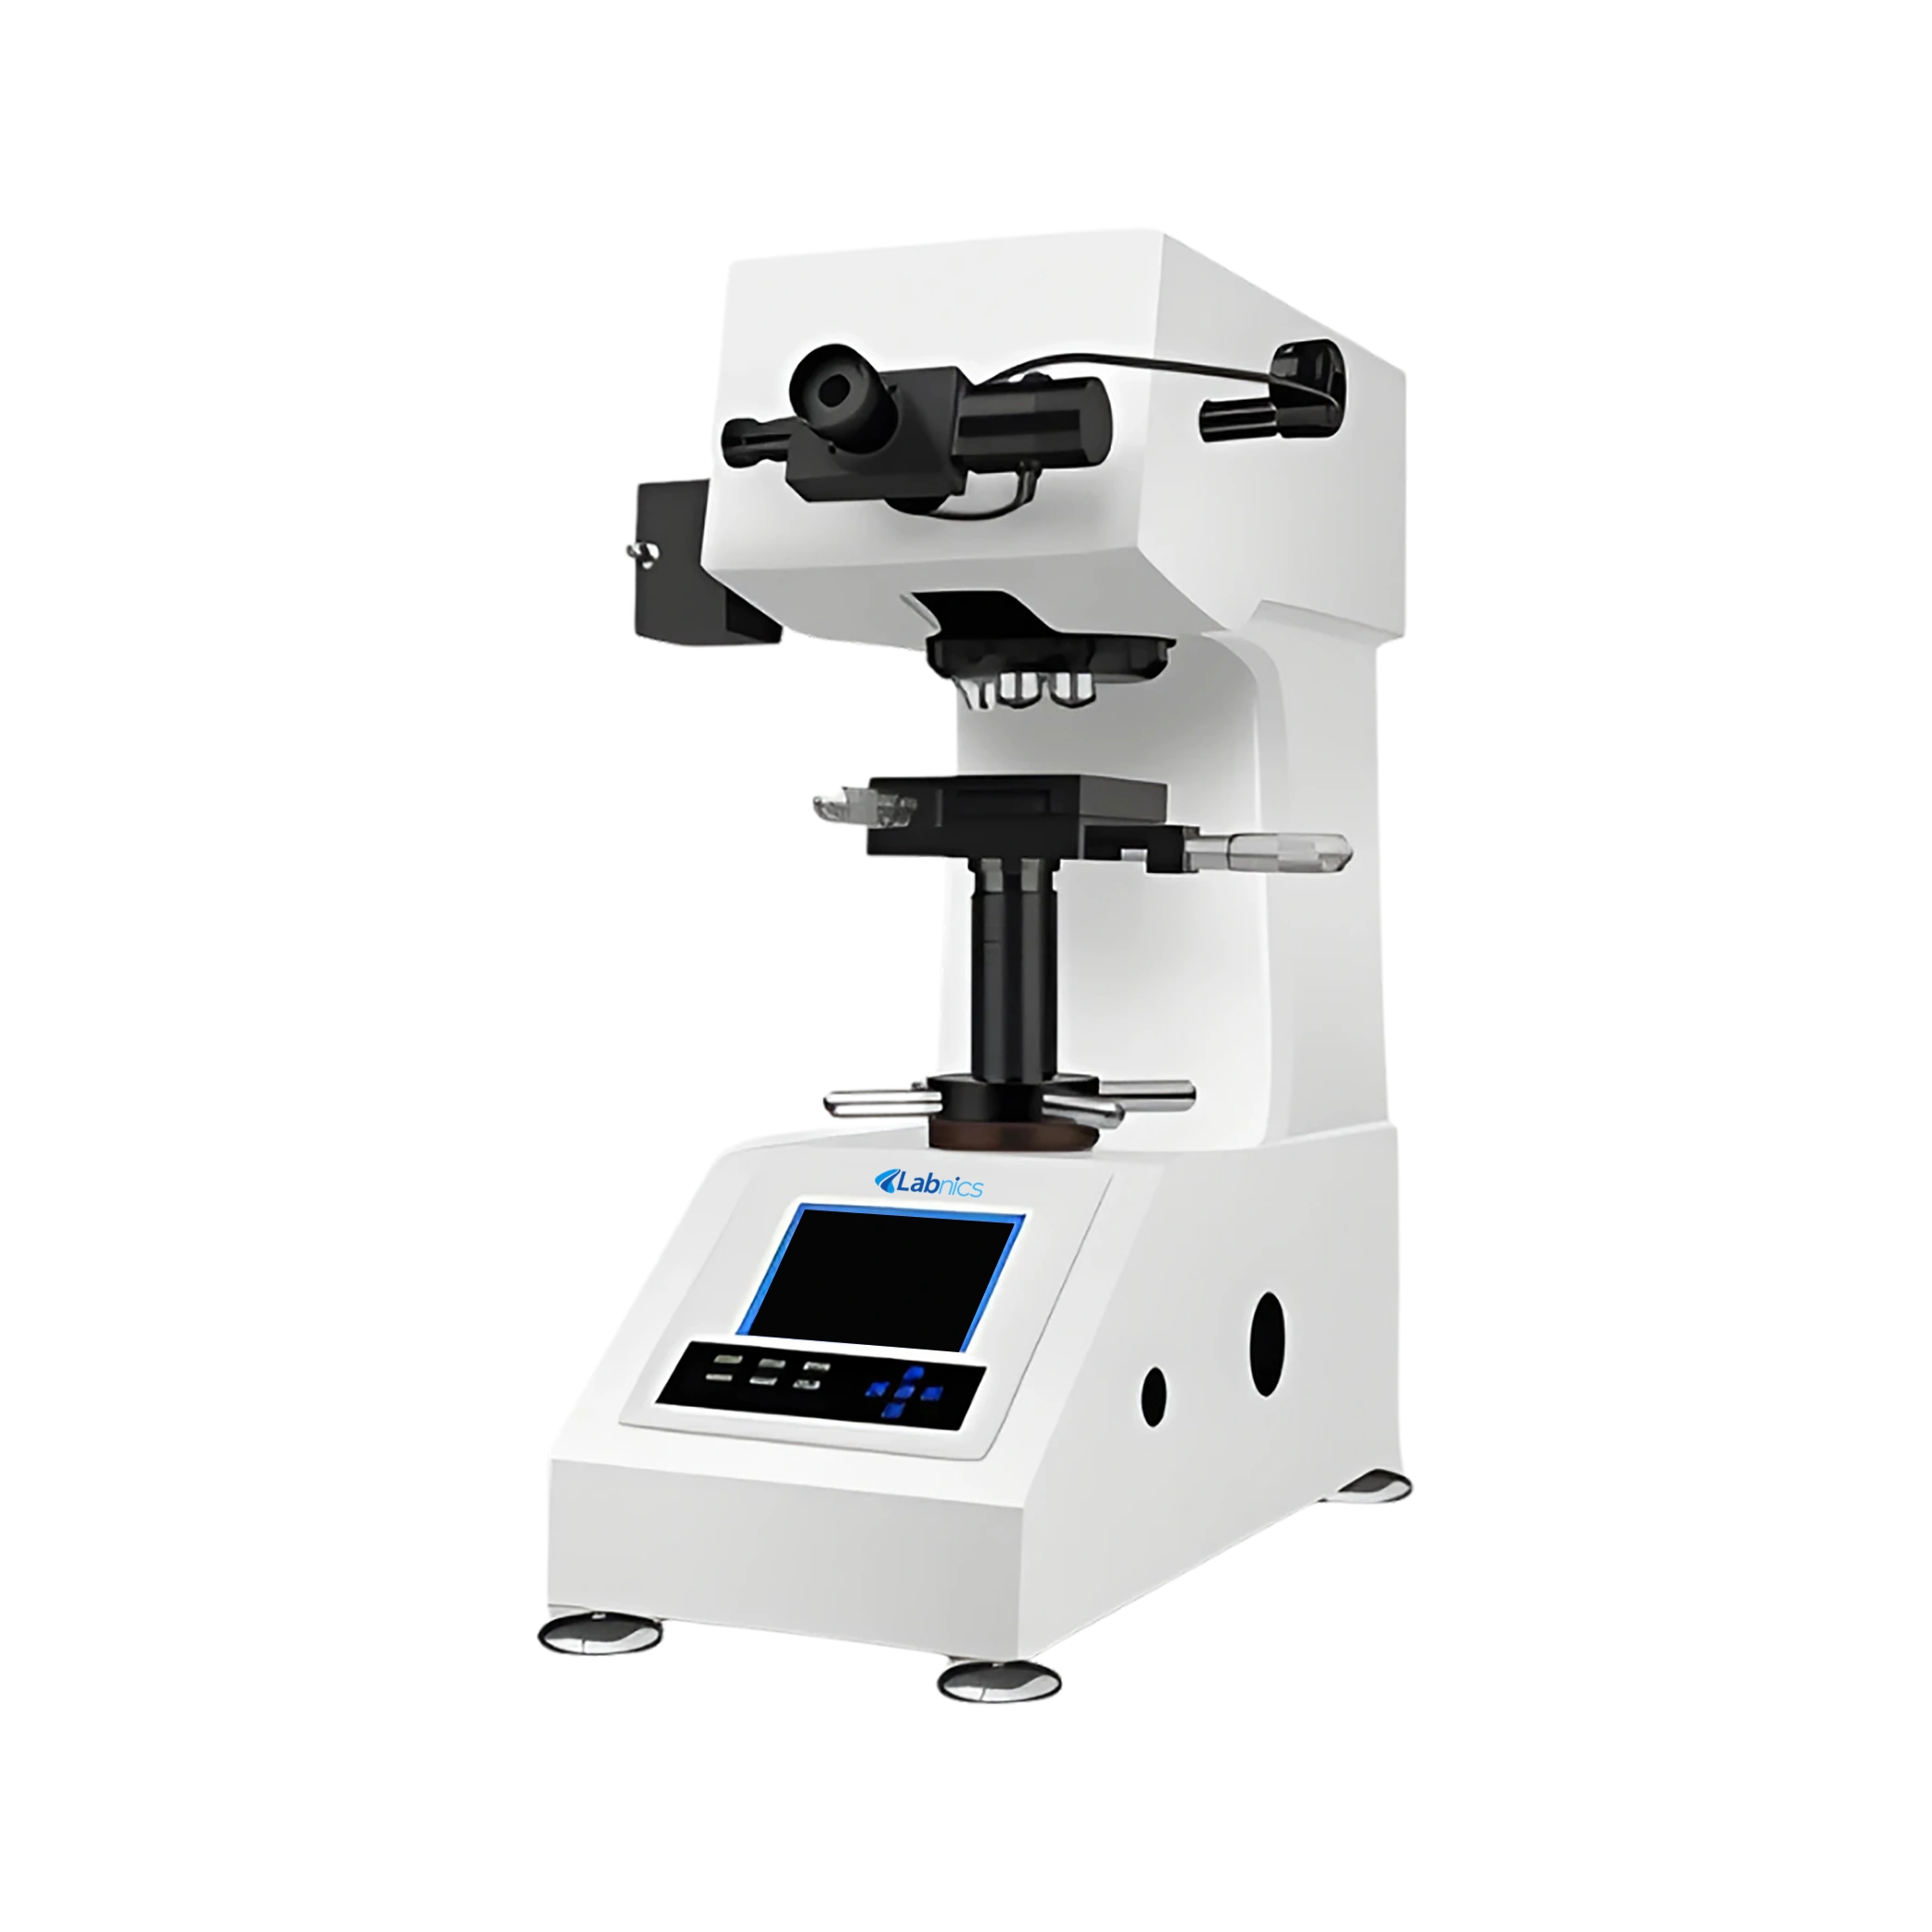
Digital Micro Vickers Hardness Tester NDMVT-104 offers test forces ranging from 10 gf to 1000 gf across various sample types. It has accurate and stable hardness testing for a wide range of materials. This is equipped with automatic loading and unloading to improve consistency. Our dual magnification supports versatile observation for a wide range of testing. It has a compact design that makes it suitable for continuous use in production environments.
| Test Forces | 0.098 N (10 gf), 0.246 N (25 gf), 0.49 N (50 gf), 0.98 N (100 gf), 1.96 N (200 gf), 2.94 N (300 gf), 4.90 N (500 gf), 9.80 N (1000 gf) |
|---|---|
| Test Range | 1 HV to 2967 HV |
| Test Mode | HV / HK |
| Loading Method | Automatic (Loading / Dwell / Unloading) |
| Conversion Scales | HK, HRA, HRBW, HRC, HRD, HRGW, HRKW, HR15N, HR30N, HR45N, HR15TW, HR30TW, HR45TW, HBW |
| Shifting (Objective / Indenter) | Automatic |
| Total Magnification | 100×, 400× |
| Resolution | 0.0625 μm |
| Dwell Time | 0 to 60 s |
| Light Source | Halogen Lamp |
| X-Y Test Table | Size: 100 × 100 mm; Travel: 25 × 25 mm; Resolution: 0.01 mm |
| Maximum Height of Specimen | 90 mm |
| Throat Depth | 95 mm |
| Standards Executed | ISO 6507, ASTM E384, JIS Z2244, GB/T 4340.2 |
| Dimensions (L × W × H) | 500 × 250 × 560 mm |
| Packing Dimensions (L × W × H) | 595 × 415 × 810 mm |
| Net Weight | 40 kg |
| Gross Weight | 50 kg |
Weights-6 Pcs
Diamond Micro Vickers Indenter-1 Pc
Weight Axis-1 Pc
10× Reading Microscope-1 Pc
10×, 40× Objective-1 Pc
Hardness Block-2 Pcs
Fuse 2A-2 Pcs
Power Cable-1 Pc
Horizontal Regulating Screw-4 Pcs
Screw Driver-2 Pcs
Cross Test Table-1 Pc
Level-1 Pc
Flat Clamping Test Table-1 Pc
Anti-dust Cover-1 Pc
Thin Specimen Test Table-1 Pc
Halogen Lamp- 1 Pc
Filament Clamping Test Table-1 Pc
Explore dependable laboratory equipment and expert support for research, testing and quality-control environments.